In a lot of Brampton homes, the basement isn’t storage — it’s where family lives. Parents or grandparents moving in. Adult kids staying close. A self-contained suite that gives everyone a bit of independence under one roof.
Making that space genuinely comfortable — warm enough for someone to live in year-round, dry enough to be healthy, quiet enough for two generations to coexist — comes down to what goes behind the walls before the drywall. Get it right and it’s a real home. Get it wrong and it’s a cold, echoey, possibly damp room nobody wants to sleep in.
Here’s how to do it right.
What “livable” actually requires
A basement someone lives in — especially a parent or grandparent who’ll spend most of their day down there — needs three things a quick finish usually skips:
- Warmth — a foundation wall is cold, and cold radiates into the room
- Dryness — foundations move moisture, and a bedroom is the worst place for hidden damp and the mould it brings
- Quiet — two generations sharing a house need the suite and the main floor not to hear each other all day
Spray foam and its companion products handle warmth and dryness. Sound needs a different approach. Let’s take them in order.
Warmth and dryness: the foundation wall
The common shortcut: frame against the foundation, fill with fibreglass batts, plastic sheet, drywall. Fast and cheap.
Why it’s risky for a room someone lives in full-time:
Foundation walls let moisture through — soil against concrete, always some dampness moving inward. Fibreglass holds that moisture, the framing stays damp, and a poly sheet in the wrong place traps it so the wall can’t dry. In a storage basement you might not notice. In a suite where a parent sleeps every night, hidden moisture and the mould that follows are a genuine health problem.
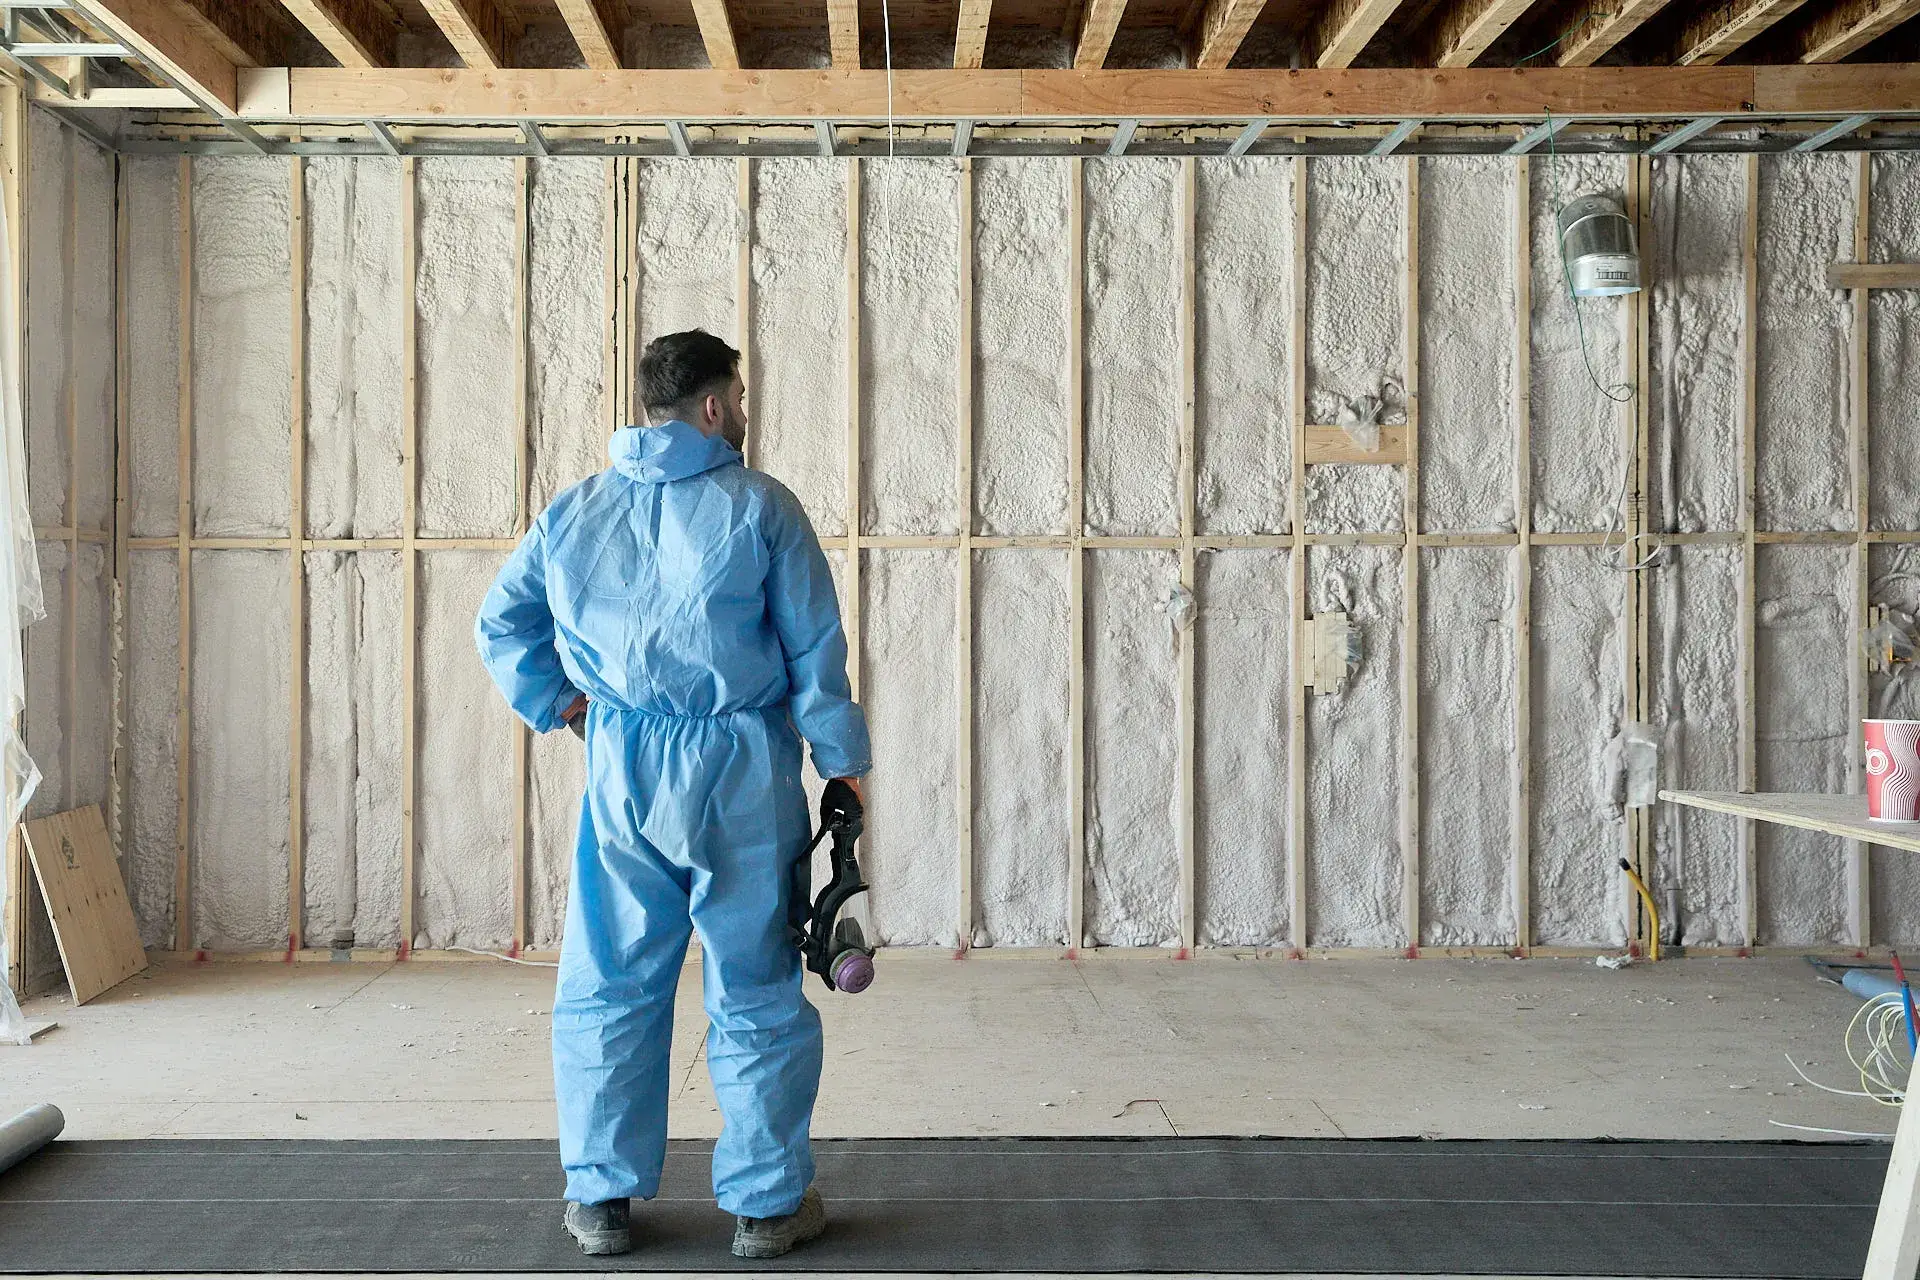
The better way: spray closed-cell foam directly onto the foundation wall before framing.
- Seals to the concrete with no gap for moisture to collect
- Resists water instead of absorbing it
- Acts as its own moisture barrier at the right thickness
- Framing goes in front, staying warm and dry
- More warmth in less thickness — less lost floor space, which matters in a basement suite
Closed-cell spray foam → · Vapour barrier →
And the rim joist — the band of wood at the top of the foundation, around the basement ceiling edge. Almost always a bare air leak. Sealing it with foam makes the whole basement warmer and less drafty. Cheap, quick, do it before the ceiling goes in.
Quiet: the thing multigenerational homes need most
This is the one families regret skipping, and it matters more when two generations share a house.
A suite for parents, a bedroom for grandparents, a space where someone keeps different hours than the floor above — sound between the basement and main floor decides whether it works day to day. Footsteps, TV, early risers, late nights, grandkids running around upstairs while a grandparent rests below.
Closed-cell foam is the wrong tool for sound — it’s rigid and dense, which is great for warmth but actually transmits noise.
For quiet, you want:
- Acoustic mineral wool in the floor joists between basement and main floor
- Sometimes resilient channel under the joists to further break the sound path
- Open-cell foam or mineral wool in interior suite partition walls
It has to go in while the ceiling is open, before drywall. Retrofitting sound isolation into a finished basement means tearing the ceiling down again. Plan it now. Safe and Sound acoustic insulation → · Open-cell foam →
The order to do it in
- Fix any water problem first. Grading, downspouts, drainage, seepage. Insulation and foam do NOT fix a wet basement, and foam over a leak hides it. Non-negotiable before finishing a basement someone lives in.
- Rim joist — foam and seal
- Foundation walls — closed-cell, then frame in front
- Ceiling sound isolation — mineral wool (and channel) while open
- Rough-in — electrical, plumbing, HVAC (a lived-in suite needs its own heat/air supply — a bedroom with no vent is a cold bedroom)
- Drywall — standard board, plus moisture-resistant board in any basement bathroom
- Finishes
Steps 1–4 can’t be redone without demolition. Get them right the first time.
The legal part — not our department, but you must know it
Being straight with you, because it trips up families constantly:
A basement bedroom needs a legal way out. Any room used for sleeping generally needs proper egress — usually a window big enough to climb out of in a fire. This is life-safety, not optional. It’s not insulation work, but if a suite bedroom lacks it, that’s a bigger priority than insulation.
A basement apartment / second unit is a legal process, not just a renovation. If you’re creating a self-contained suite — especially one you might rent, now or later — second units in Brampton have to meet specific requirements: registration, fire separation, egress, ceiling height, parking, permits, and more, enforced by the City and the building and fire codes. We’re insulation contractors, not the authority on any of that. Talk to the City of Brampton and a qualified designer or inspector before you build.
We can insulate, soundproof and moisture-proof your suite to a high standard — but whether the suite itself is legal is a separate track, and worth confirming before you spend. We’d rather tell you that up front than have you hit a permit problem later.
Where foam isn’t the answer
Your attic — standard truss attic with headroom, blown-in reaches full depth for less. Attic insulation →
Sound-only interior walls — mineral wool, not closed-cell.
Over a wet basement — fix the water first, always.
The cold room over the garage — that’s a garage-ceiling foam job, separate from the basement. Garage ceiling insulation →
Practical questions
Can you make my basement warm enough for my parents to live in? Yes — closed-cell foam on the foundation and rim joist is what makes a basement comfortable year-round. We’ll also flag the moisture and sound pieces that make it genuinely livable.
Do I need to leave during installation? We install Insulthane Extreme by Elastochem and residents can generally remain; we’ll discuss ventilation and re-entry for the area, and flag any respiratory sensitivities in advance.
Will foam keep the suite quiet? Foam handles warmth and moisture, not sound. For quiet you want mineral wool (and possibly resilient channel) in the ceiling — installed before drywall.
Our basement gets a bit damp. Can we still finish it? Not until the moisture source is fixed. Finishing over a damp basement — especially one someone lives in — invites mould behind the walls.
Can you do insulation and drywall together? Yes — foam, moisture strategy, sound, and drywall on one job. Most insulation contractors don’t do the drywall side.
Does basement work qualify for the rebate? Basement wall and rim-joist insulation each qualify under the program’s bundled path, depending on R-values and coverage. Brampton rebate guide →
⚠️ Program terms change — confirm at homerenovationsavings.ca.
Build the suite right from behind the walls out
The finishes are what everyone sees. What’s behind them decides whether the space is warm, dry and quiet enough for family to actually live in — and it’s the part that’s expensive to fix later. Start there.
Pro Insulation Contracting has insulated Ontario homes for over 10 years and serves Brampton and the surrounding area. We’ll assess the foundation, rim joist, moisture and sound, tell you what the space needs, and quote a fixed price — insulation and drywall together if you want it.
📞 (416) 315-0471 · Book a free assessment →